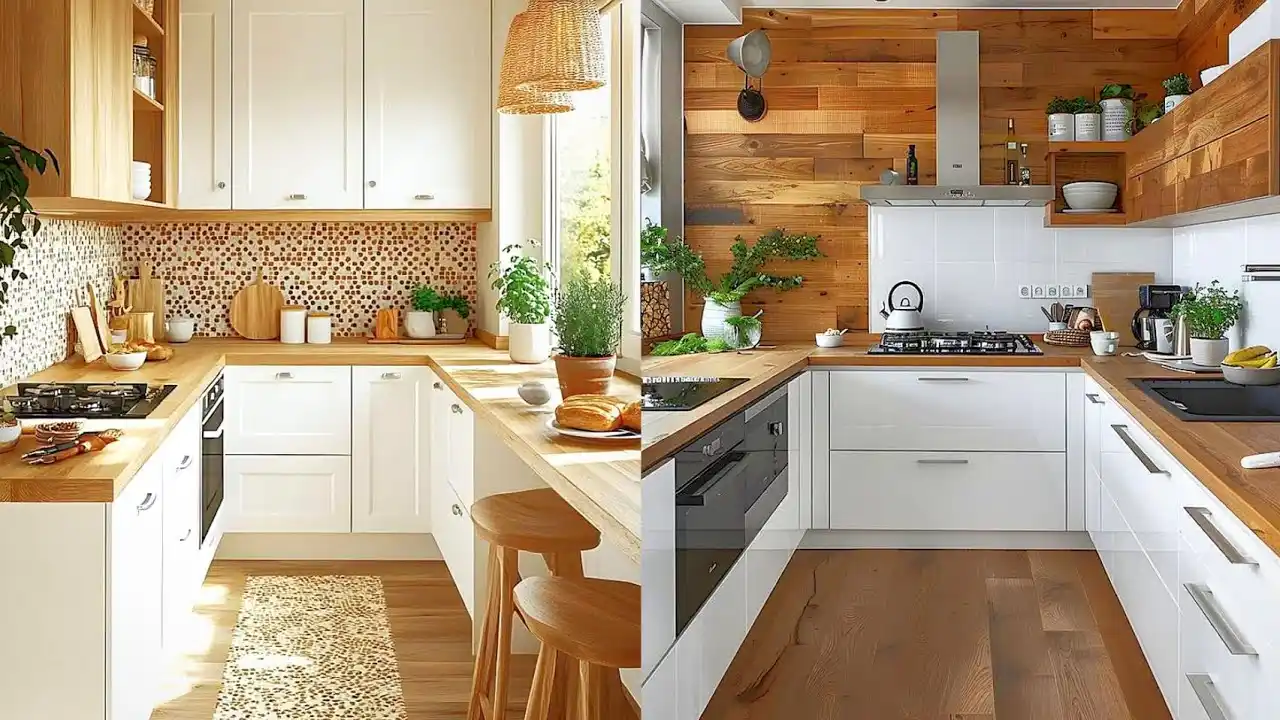
A tiny kitchen doesn’t mean you have to sacrifice style, storage, or functionality. In fact, small kitchens can be some of the most charming and efficient spaces in a home when designed thoughtfully. With the right layout, smart storage solutions, and creative decor, even the smallest kitchen can feel open, organized, and beautiful.
In this guide, we’ll explore 10 Tiny Kitchen Design ideas that will help you make the most of your limited space while maintaining a stylish and modern look. Whether you live in a small apartment, studio, or compact house, these ideas will inspire you to transform your kitchen into a practical and attractive space.
1. Use Light Colors to Make the Kitchen Feel Bigger
One of the most effective tricks in 10 Tiny Kitchen Design strategies is using light colors. Light shades reflect natural and artificial light, making the room appear larger and more open.
Best Colors for Small Kitchens
-
White
-
Cream
-
Soft gray
-
Light beige
-
Pastel tones
White cabinets combined with light countertops can instantly brighten the space. Adding subtle textures such as subway tiles or marble backsplashes can create visual interest without making the space feel crowded.
You can also incorporate light wood tones for warmth while maintaining an airy feel.
2. Install Open Shelving for a Spacious Look
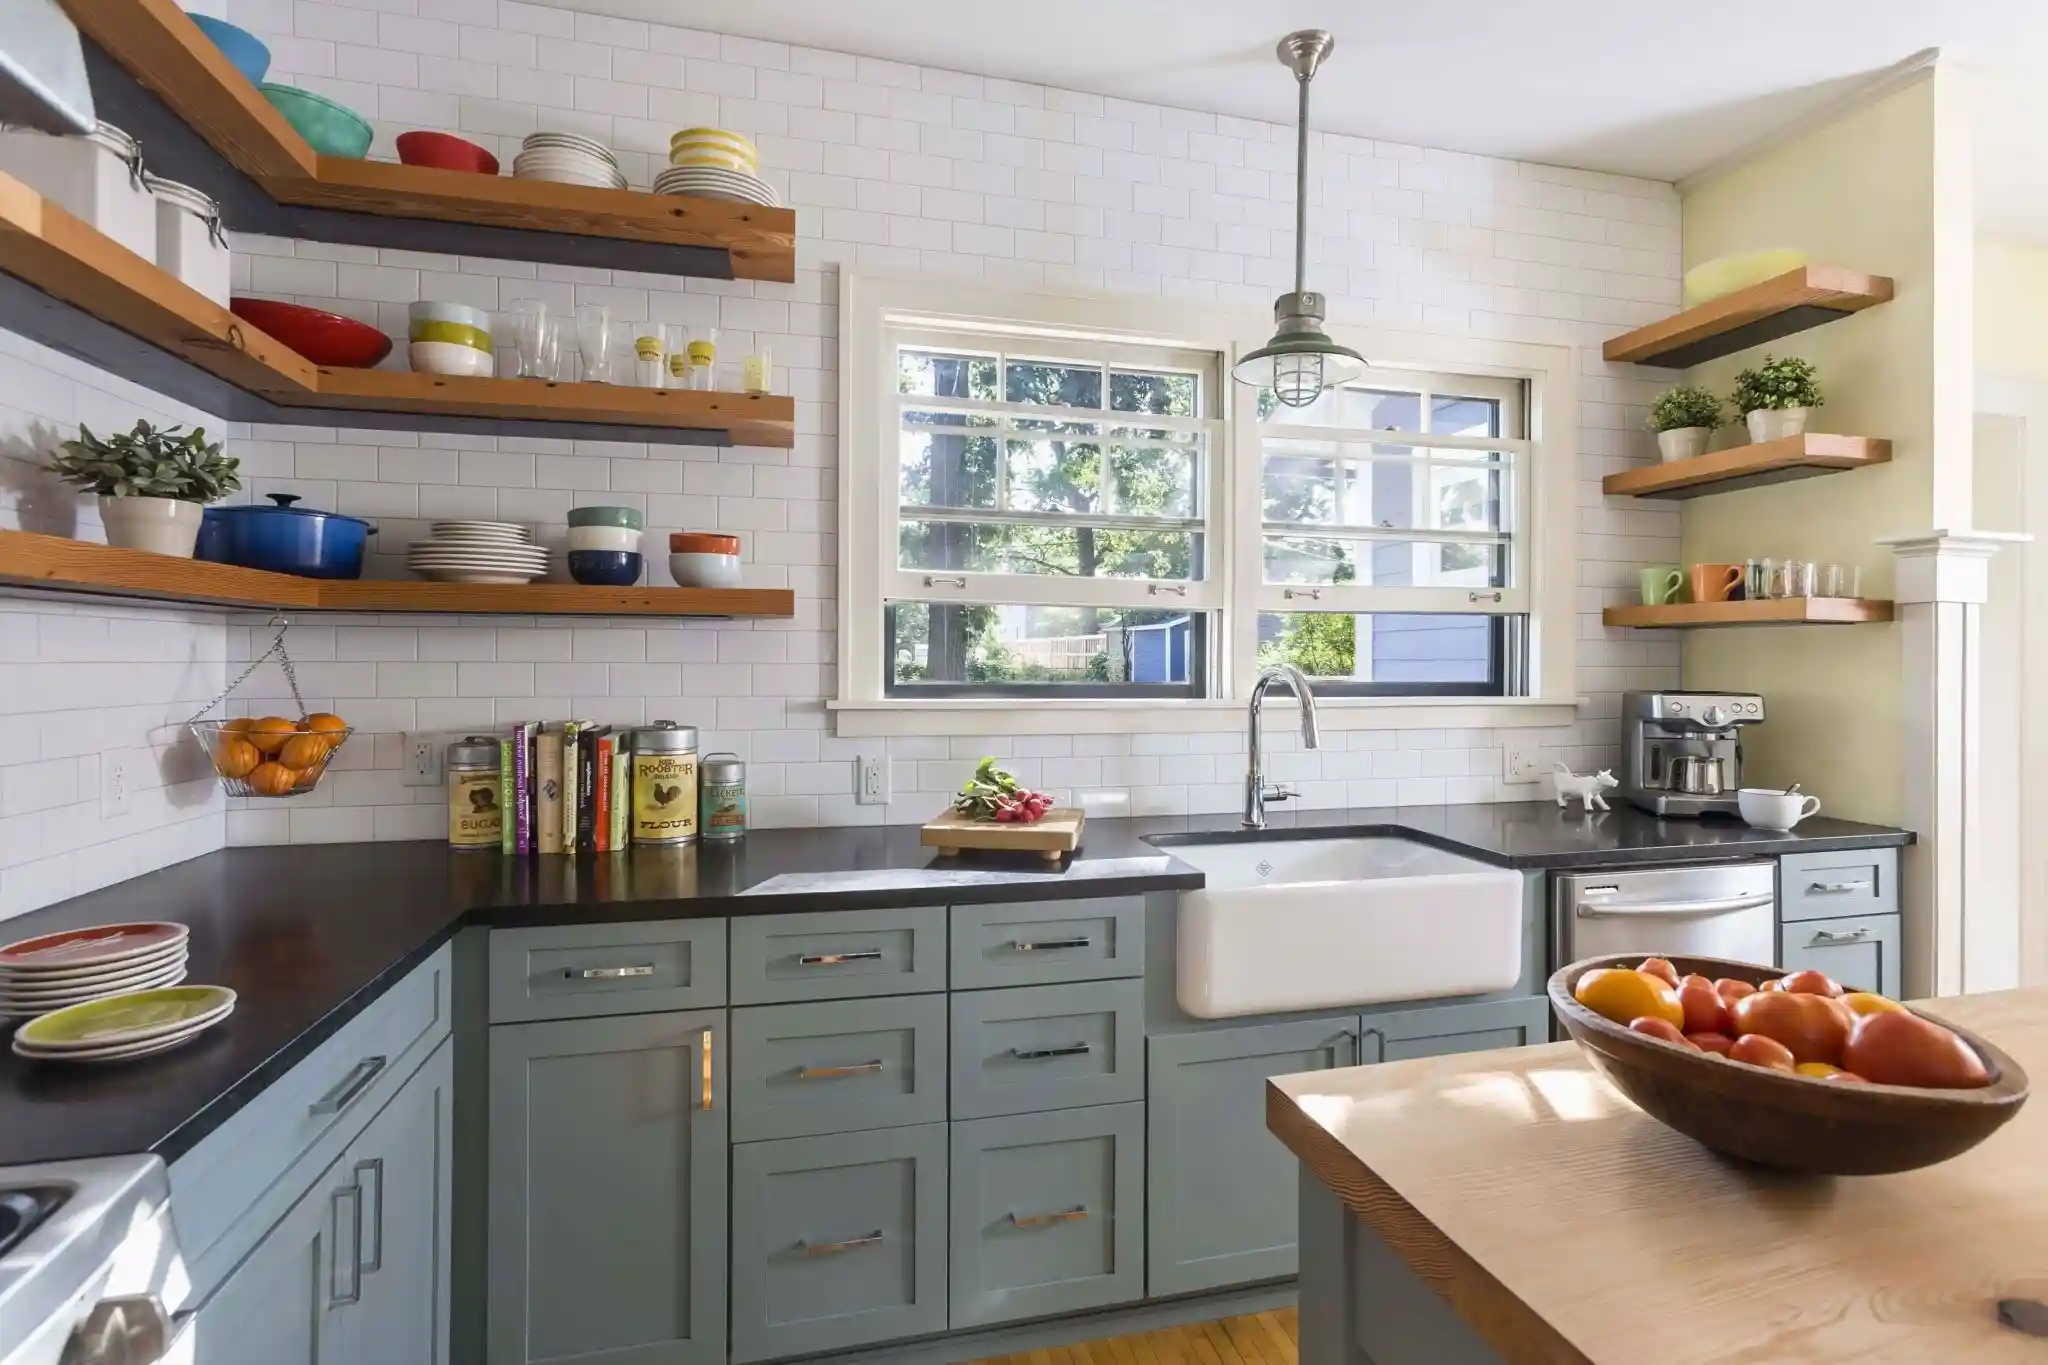
Open shelving is a popular trend in modern tiny kitchen design. Instead of bulky upper cabinets, open shelves create a sense of openness and allow you to display stylish dishes, jars, and kitchen decor.
Benefits of Open Shelving
-
Makes the kitchen feel less cramped
-
Easy access to everyday items
-
Adds decorative charm
-
Creates visual depth
Use wooden floating shelves or metal brackets to keep the design modern and clean. Keep items organized and minimal so the shelves enhance the space instead of cluttering it.
3. Choose Compact and Multi-Functional Appliances
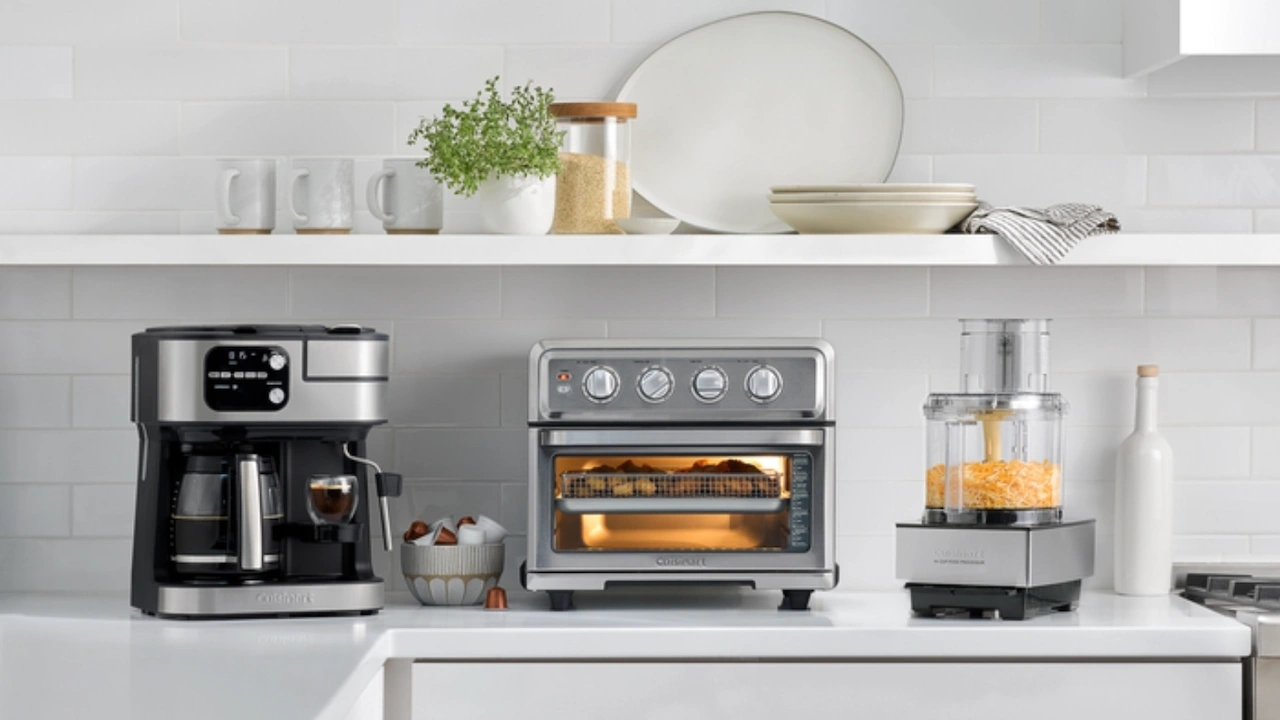
When planning 10 Tiny Kitchen Design ideas, choosing the right appliances is essential. Compact appliances are designed specifically for small kitchens and help save valuable counter and floor space.
Smart Appliance Ideas
-
Slim refrigerators
-
Two-burner cooktops
-
Combination microwave-oven units
-
Compact dishwashers
Multi-functional appliances are particularly useful. For example, a microwave that also works as an air fryer or convection oven can reduce the need for multiple devices.
This approach keeps the kitchen functional without overwhelming the space.
4. Use Vertical Storage to Maximize Space
In a small kitchen, vertical space is your best friend. Instead of spreading items horizontally, take advantage of walls and tall cabinets.
Vertical Storage Ideas
-
Floor-to-ceiling cabinets
-
Hanging pot racks
-
Magnetic knife strips
-
Wall-mounted spice racks
Tall cabinets create more storage while keeping the kitchen organized. You can also install hooks under cabinets to hang mugs or cooking utensils.
Using vertical storage is one of the most practical strategies in 10 Tiny Kitchen Design concepts because it allows you to store more without increasing the footprint.
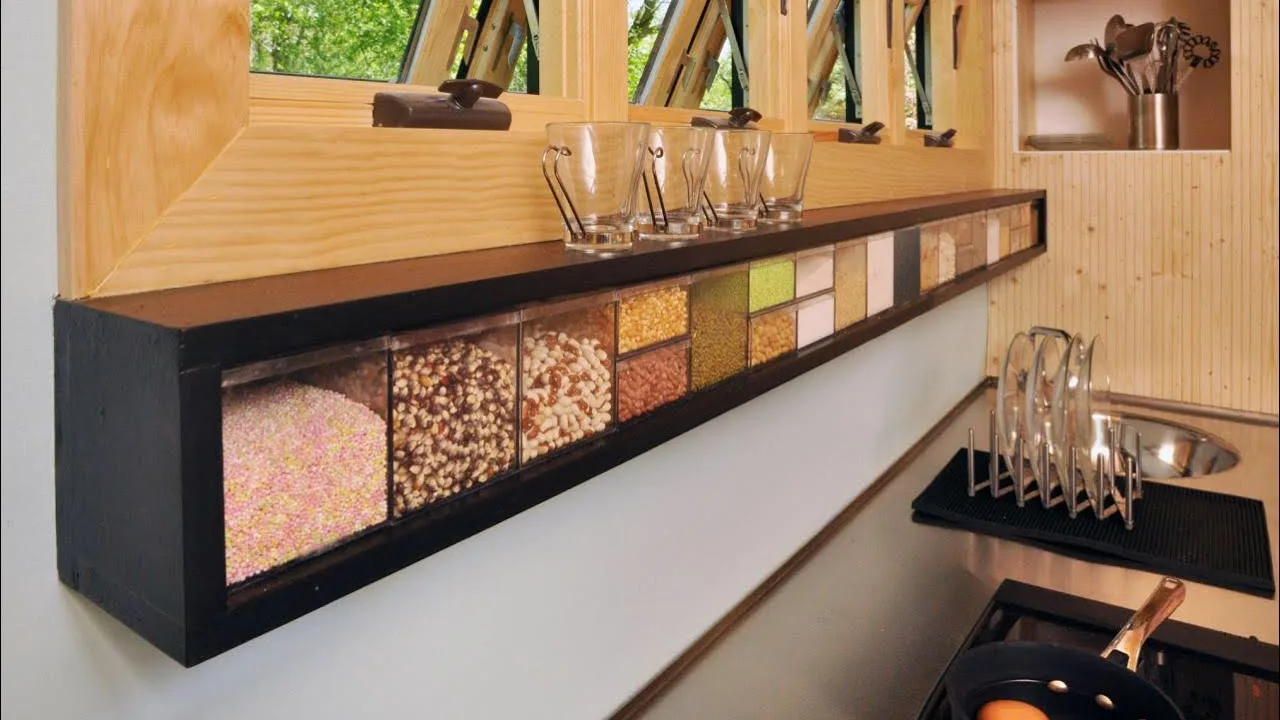
5. Add a Foldable or Pull-Out Counter
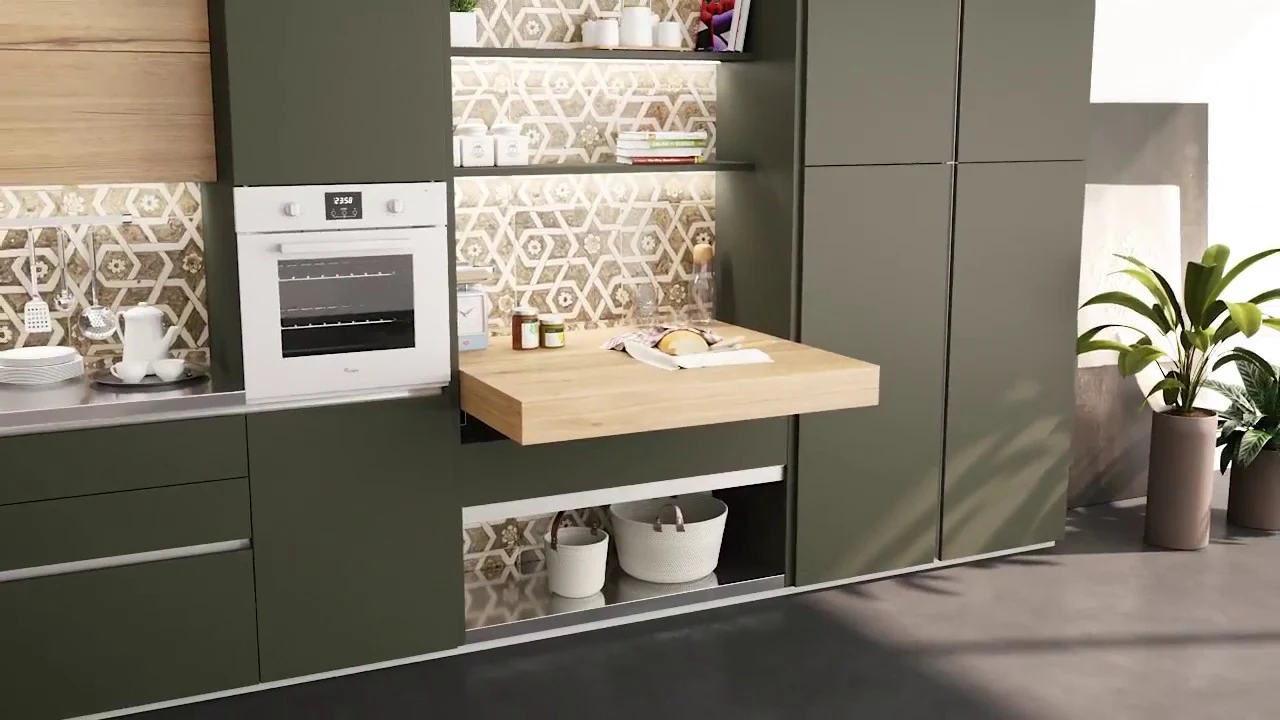
Extra counter space is often the biggest challenge in tiny kitchens. A foldable or pull-out countertop can instantly provide additional workspace when needed.
Popular Options
-
Fold-down wall tables
-
Pull-out cutting boards
-
Extendable countertops
-
Rolling kitchen carts
These features are perfect for food preparation or quick meals and can be tucked away when not in use.
This simple addition can dramatically improve functionality without making the kitchen feel crowded.
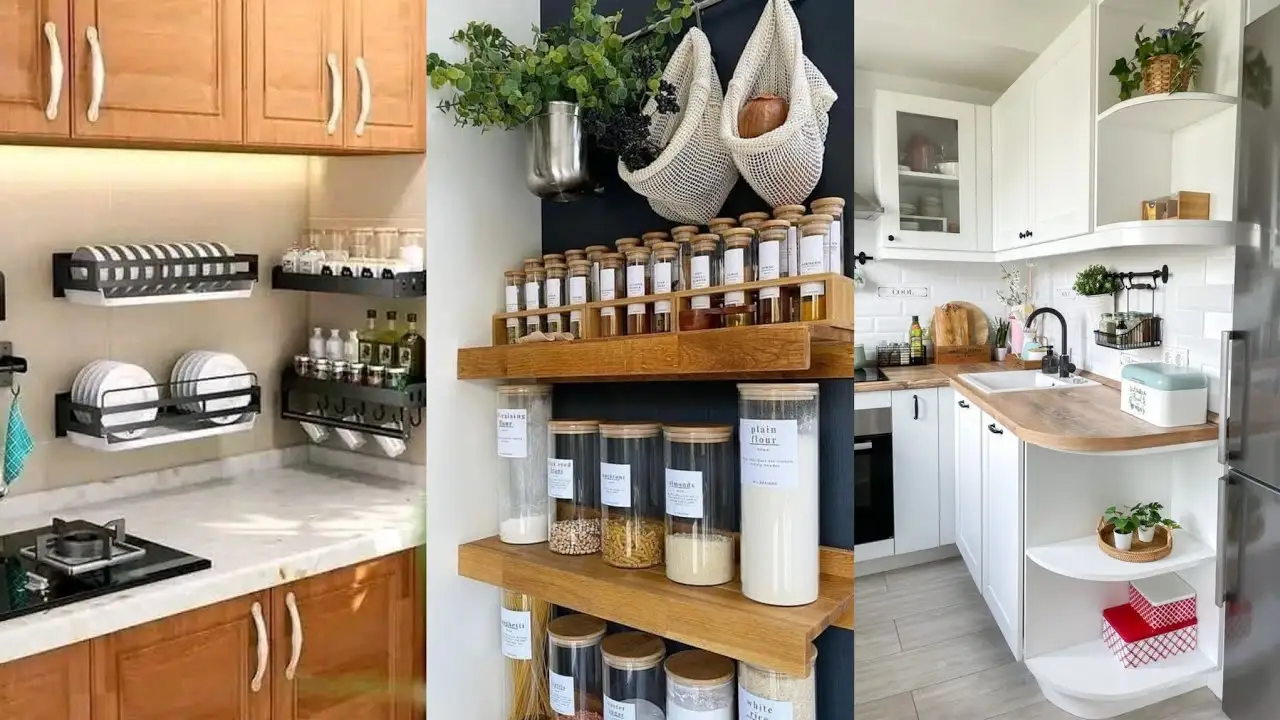
6. Incorporate Smart Cabinet Organizers
Tiny kitchens require smart organization. Without proper storage solutions, cabinets can quickly become messy and difficult to use.
Useful Cabinet Organization Tools
-
Pull-out shelves
-
Lazy Susans
-
Drawer dividers
-
Vertical pan racks
These organizers make it easier to store and access items efficiently. Even small cabinets can hold a surprising amount when arranged correctly.
In many 10 Tiny Kitchen Design layouts, cabinet organization plays a crucial role in maintaining a clean and efficient kitchen.
7. Use Reflective Surfaces for a Bright Look
Reflective surfaces help bounce light around the room, making the kitchen appear larger and brighter.
Reflective Design Elements
-
Glossy cabinets
-
Glass backsplashes
-
Stainless steel appliances
-
Mirrored accents
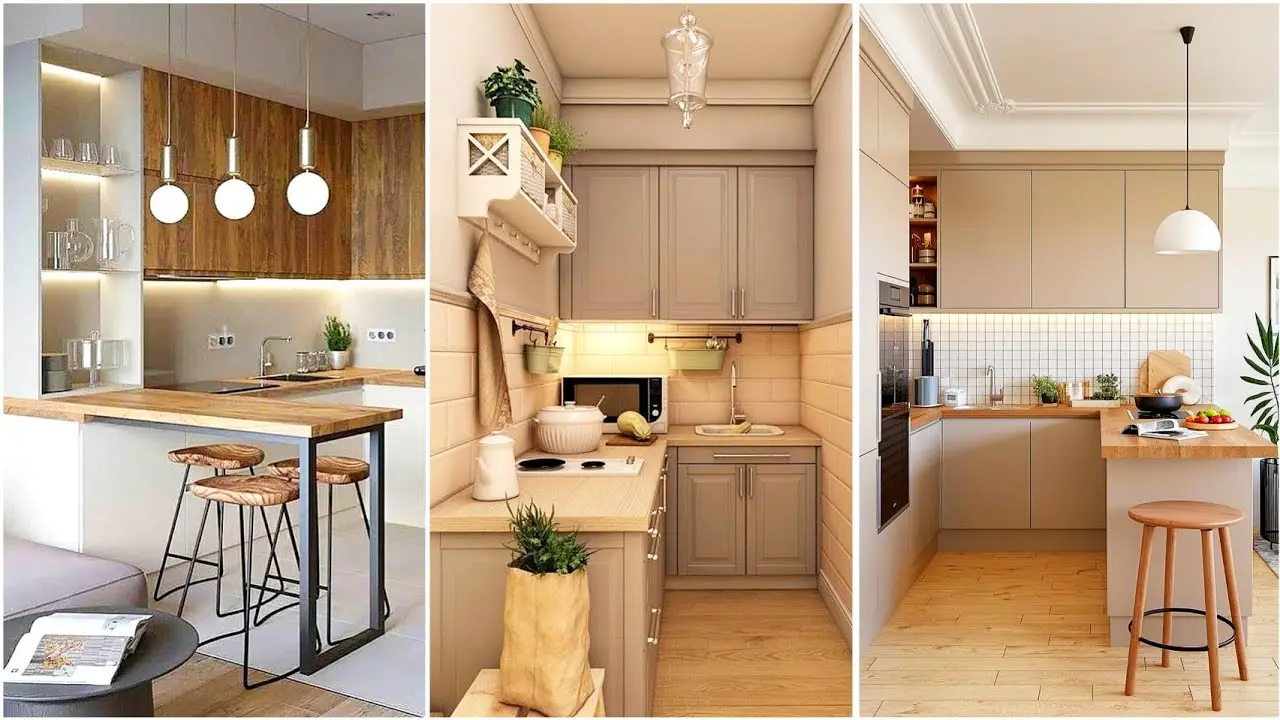
Glossy white cabinets combined with under-cabinet lighting can create a sleek and modern look.
Glass tiles are another excellent option because they reflect light beautifully while adding texture and style.
8. Choose a Minimalist Design Style
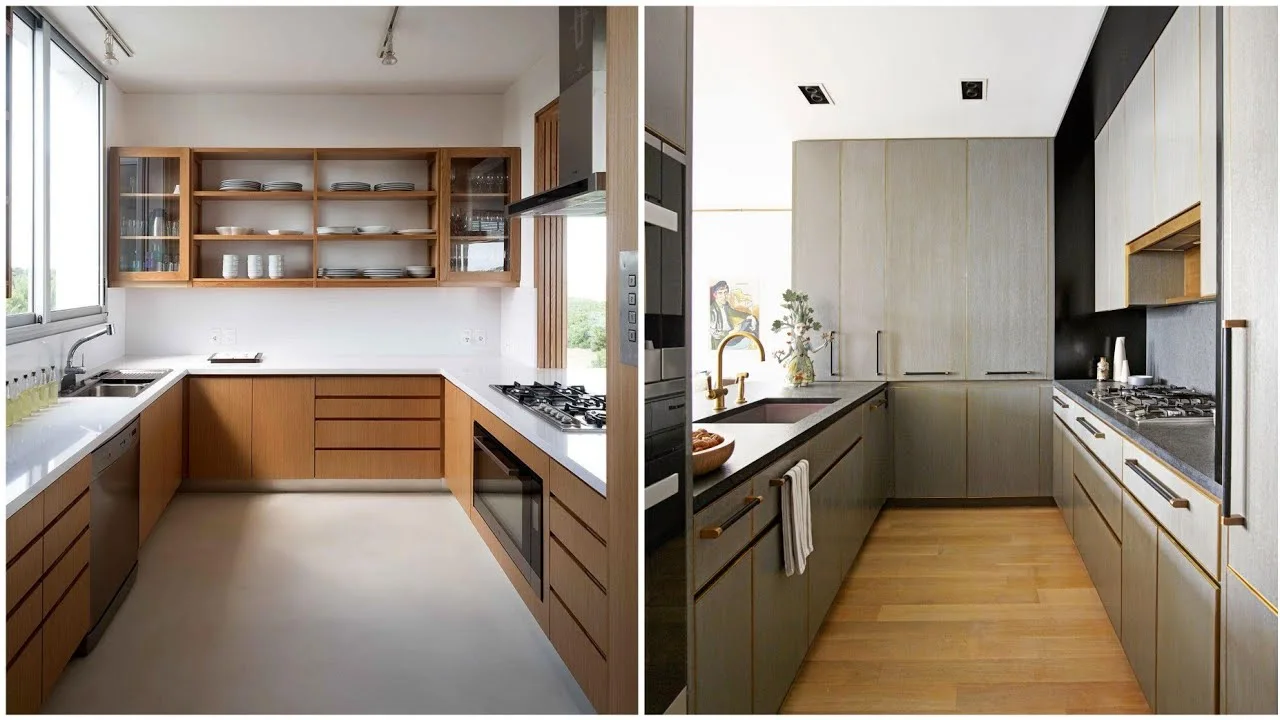
Minimalism works perfectly in small kitchens. A clean and clutter-free layout can make the space feel much larger than it actually is.
Minimalist Kitchen Tips
-
Keep countertops clear
-
Choose simple cabinet designs
-
Use neutral color palettes
-
Limit decorative items
Hidden storage and handle-less cabinets can create a streamlined look.
Minimalist design is one of the most popular trends in 10 Tiny Kitchen Design ideas because it focuses on simplicity and functionality.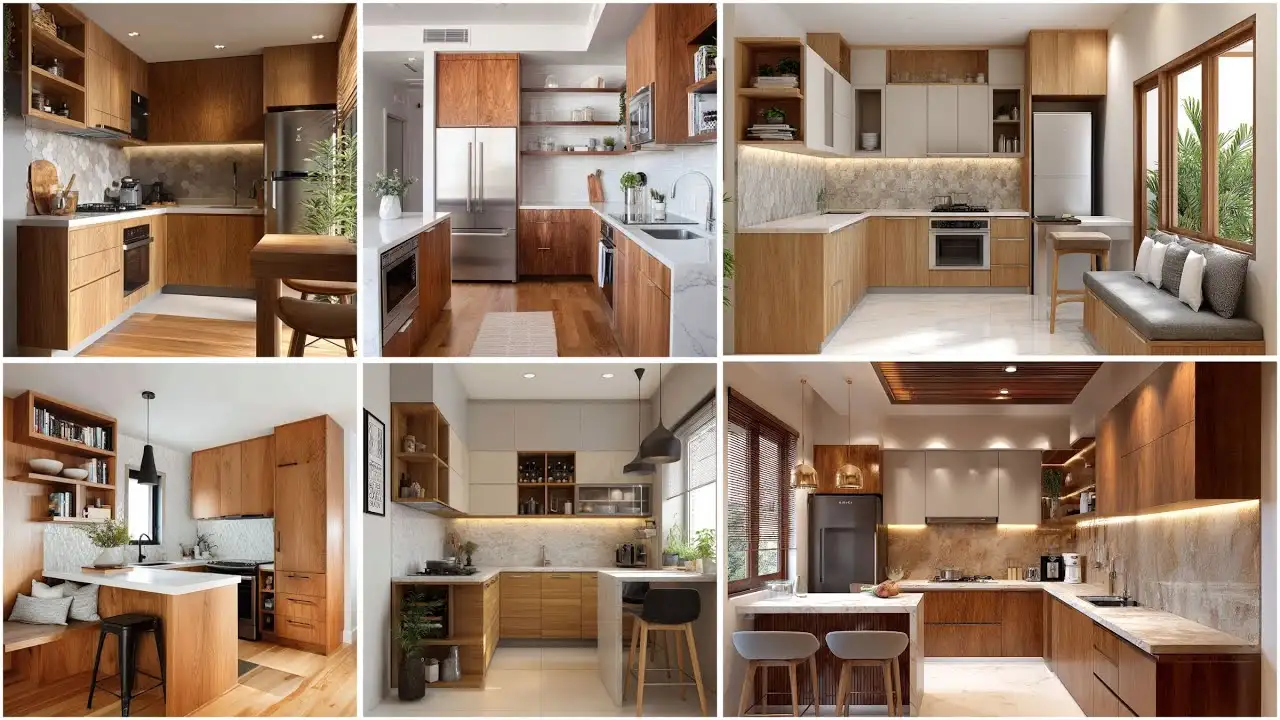
9. Add Good Lighting to Enhance the Space
Lighting is a key element in any kitchen design, but it becomes even more important in small kitchens.
Types of Lighting to Use
-
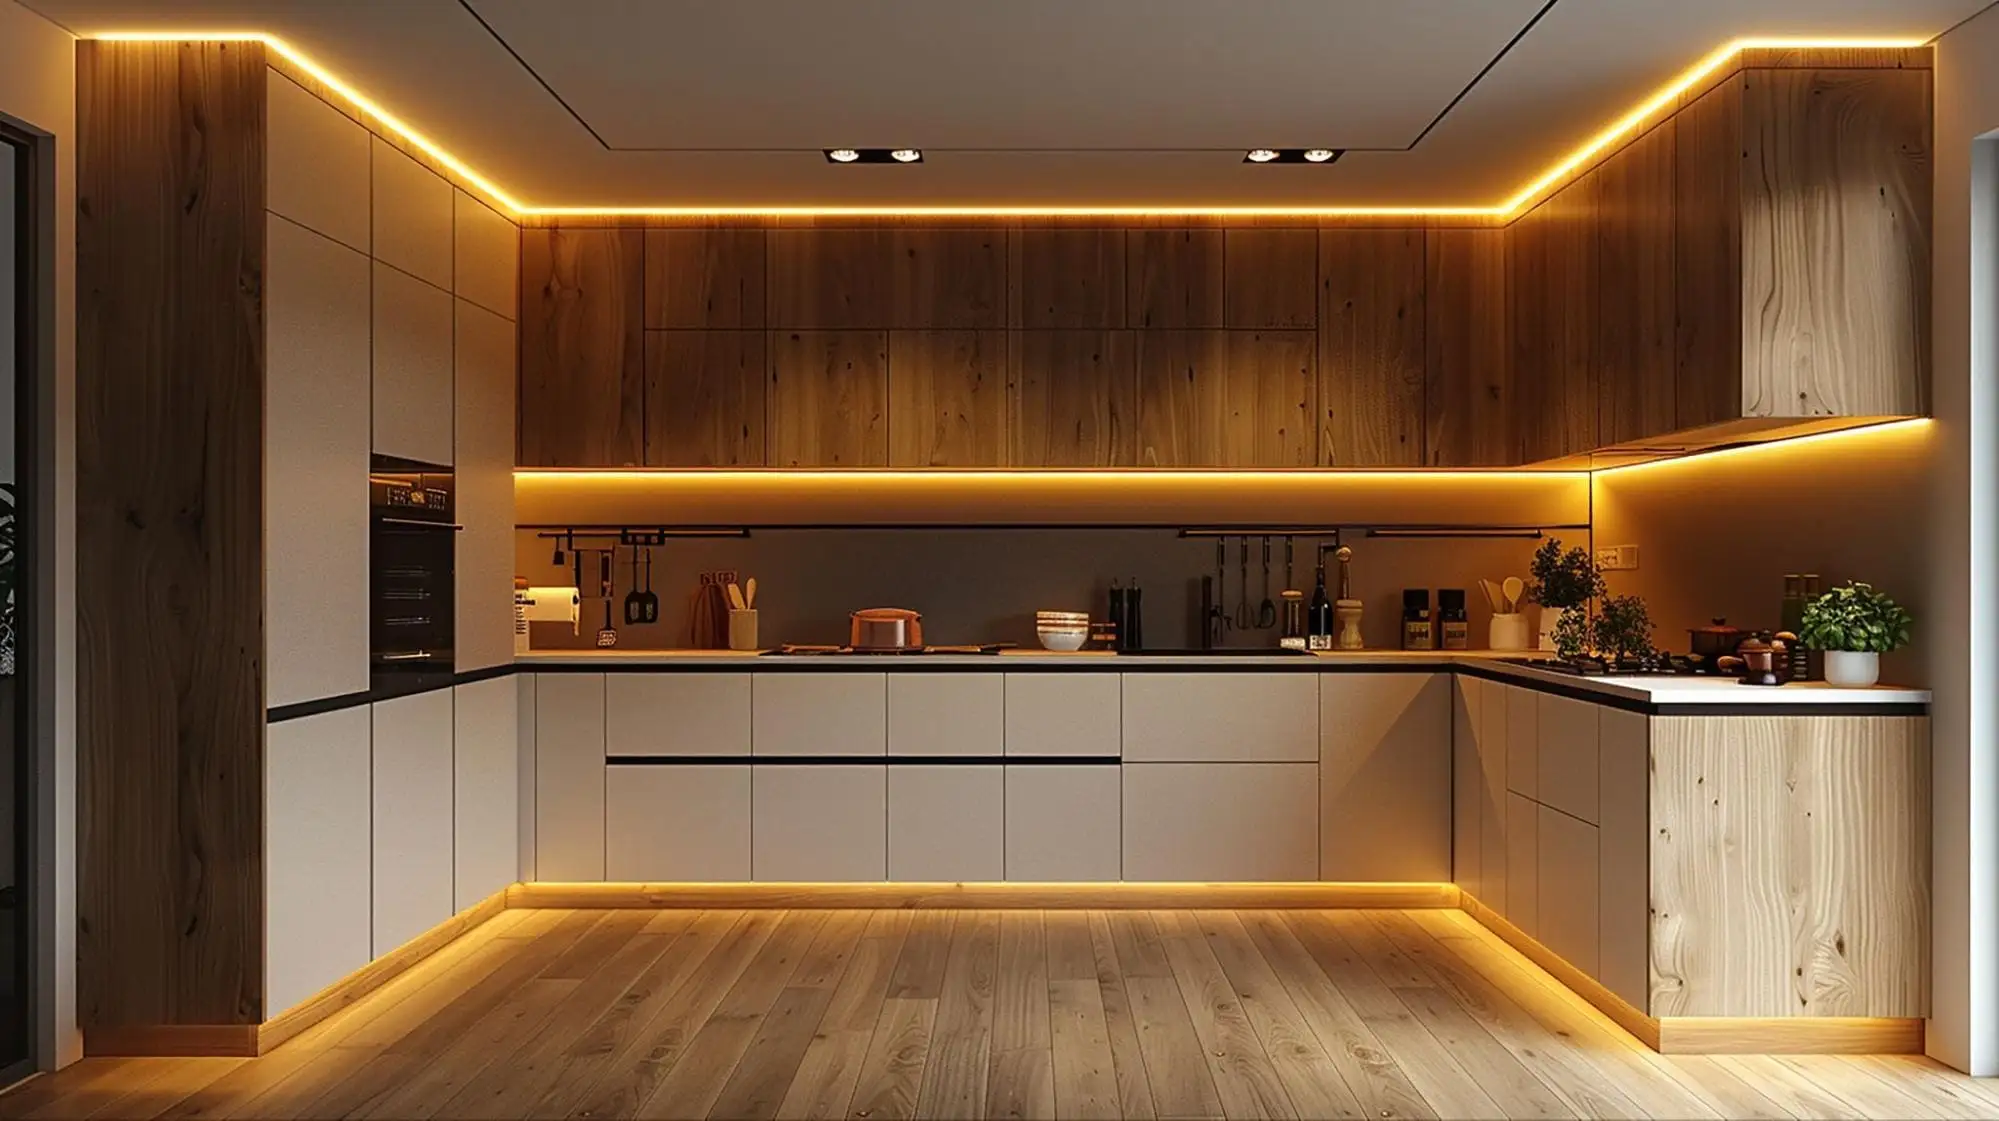
Under-cabinet lighting
-
Pendant lights
-
LED strip lighting
-
Recessed ceiling lights
Under-cabinet lights illuminate countertops and make the kitchen more practical for cooking.
Pendant lights can add a decorative focal point while providing additional brightness.
Proper lighting makes the kitchen feel more welcoming and spacious.
10. Create a Small but Stylish Dining Area
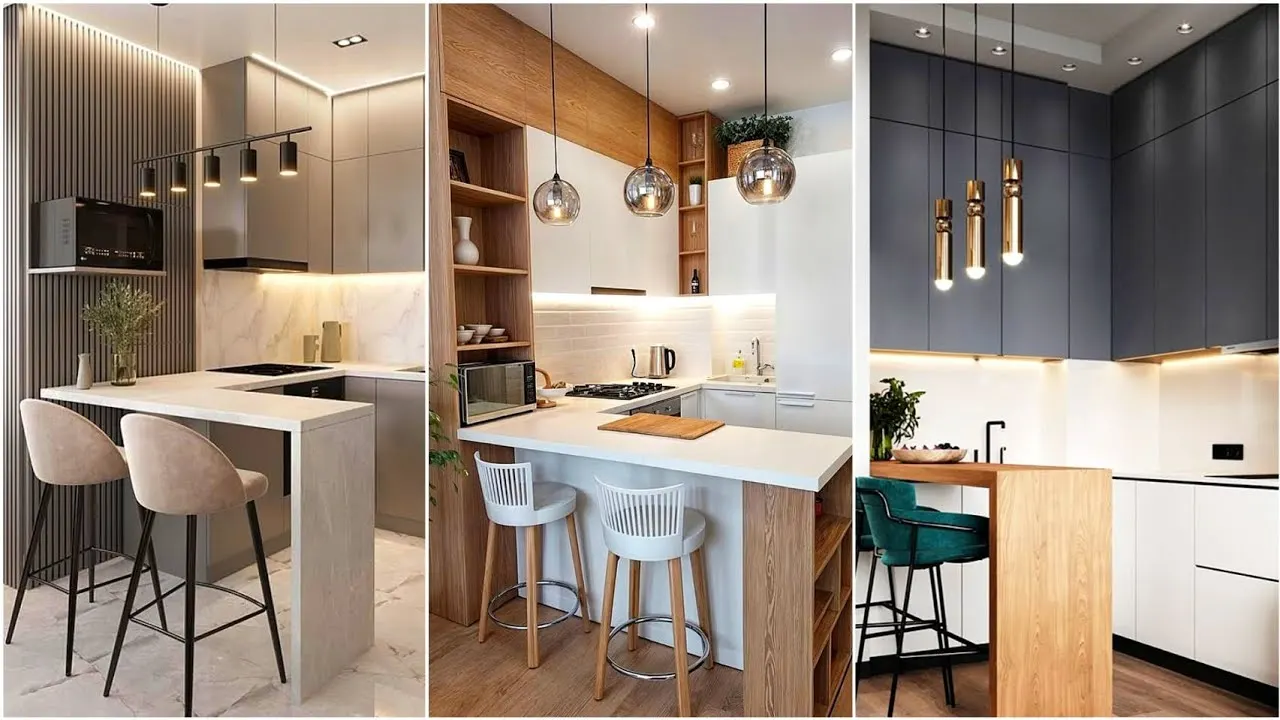
Even in a tiny kitchen, you can still include a small dining area with the right design approach.
Space-Saving Dining Ideas
-
Wall-mounted foldable tables
-
Breakfast bars
-
Compact round tables
-
Built-in bench seating
A narrow breakfast bar along the wall can double as a workspace and dining spot.
Pair it with slim stools that can slide under the counter to save space.
Adding a dining area brings warmth and functionality to your kitchen without requiring a large footprint.
Bonus Tips for Designing a Tiny Kitchen
If you want to take your kitchen design to the next level, consider these additional ideas:
Use Sliding Doors
Sliding cabinet or pantry doors take up less space than traditional swing doors.
Install Under-Sink Storage
Use stackable shelves or pull-out bins to maximize the area under the sink.
Keep the Color Palette Consistent
Using a consistent color scheme throughout the kitchen helps the space feel cohesive and larger.
Add Small Decorative Elements
Even tiny kitchens can have personality. Add a small plant, framed art, or stylish jars to make the space feel welcoming.
Common Mistakes to Avoid in Tiny Kitchen Design
While designing a small kitchen, it’s important to avoid some common mistakes.
Overcrowding the Space
Too many cabinets, appliances, or decorations can make the kitchen feel cramped.
Ignoring Lighting
Poor lighting makes small spaces feel even smaller.
Using Dark Colors Everywhere
Dark colors can absorb light and make the room feel enclosed.
Lack of Organization
Without proper storage solutions, clutter can quickly take over.
Avoiding these mistakes will help you create a tiny kitchen that is both stylish and practical.
Final Thoughts
Designing a small kitchen can feel challenging, but with the right ideas and planning, it can become one of the most beautiful and efficient areas in your home. These 10 Tiny Kitchen Design ideas prove that even the smallest kitchens can be functional, stylish, and inviting.
From using light colors and vertical storage to installing foldable counters and compact appliances, each design strategy helps maximize the available space while maintaining a modern aesthetic.
The key is to focus on smart storage, simple layouts, and thoughtful design choices. With creativity and careful planning, your tiny kitchen can become a space that feels larger, brighter, and perfectly suited to your lifestyle.